
Address
2615 S Raleigh Street, Denver, CO
Price
$ 615,000
Property Attributes
- MLS#S1070864
- TypeSingle Family
- Listing Status Active
- CountyDENVER
- CityDenver
- AreaOut Of Standard Regions
- Zip80219
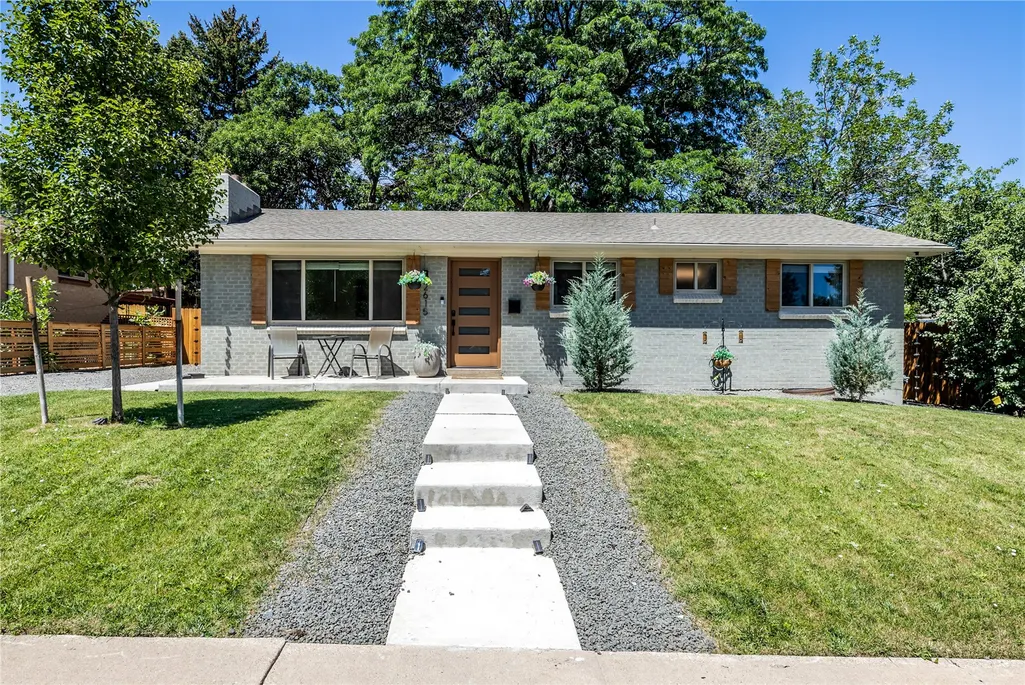
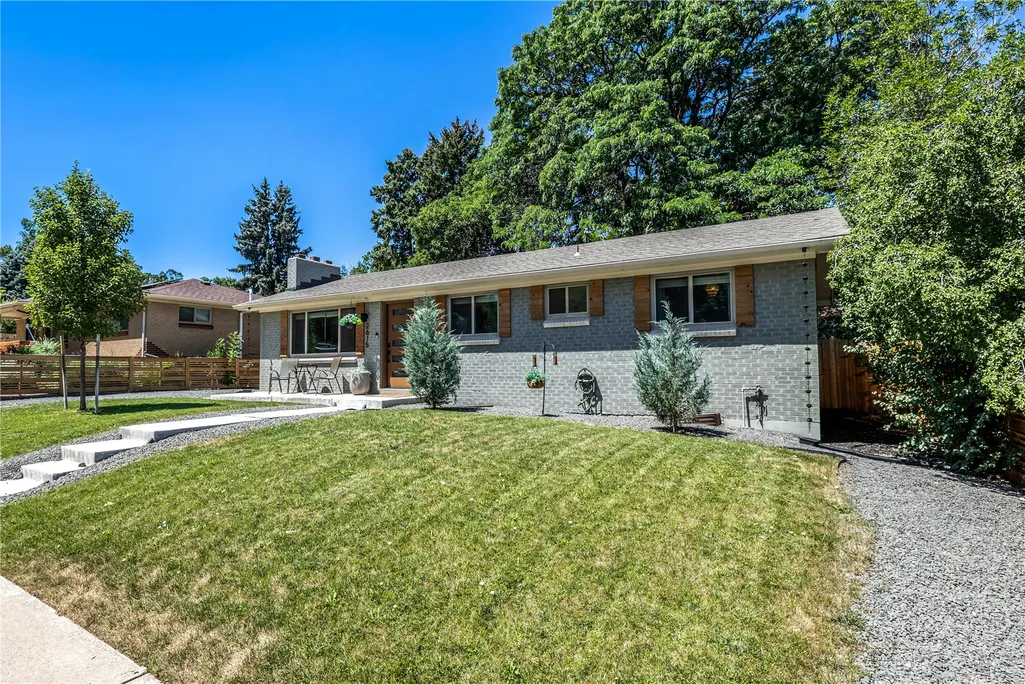
- StyleBungalow
- Year Built1957
- Taxes$ 3261
- Price$ 615,000
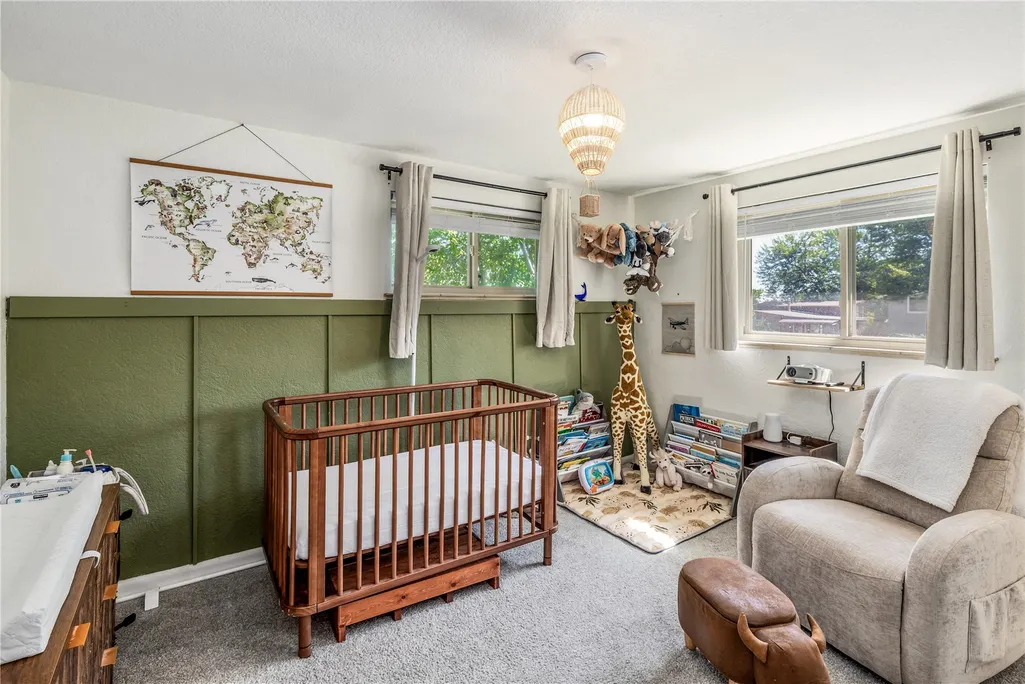
- Bedrooms5
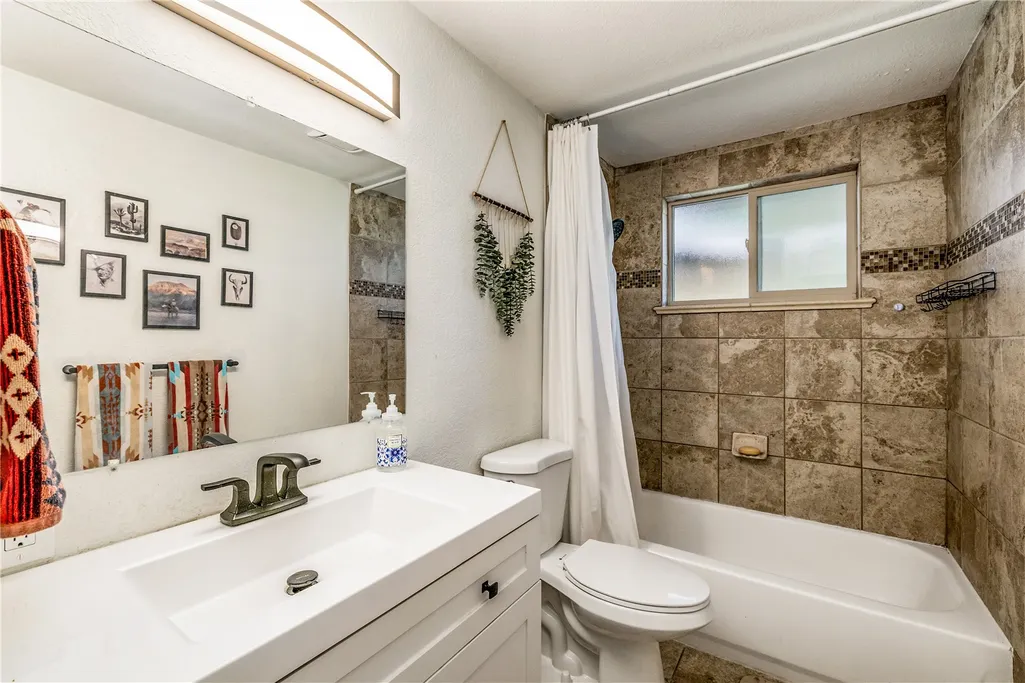
- Full Bathrooms2
- Half Bathrooms1
- Sqr Footage2256
- Lot Size0.16 Acres
Data Source:
Altitude MLS, Inc.
Property Description
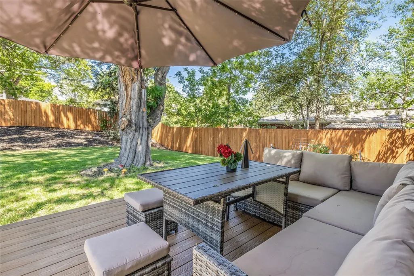
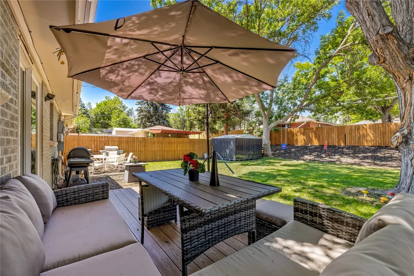
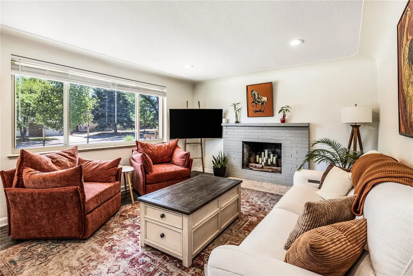
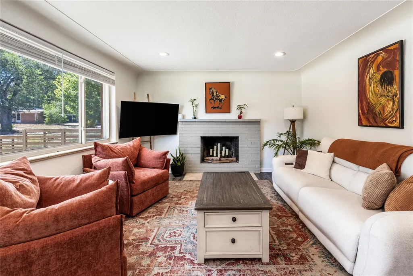
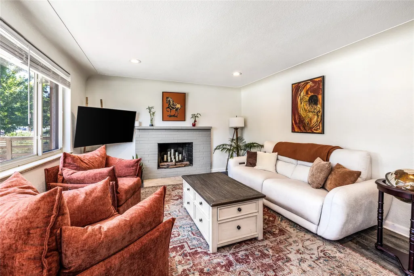
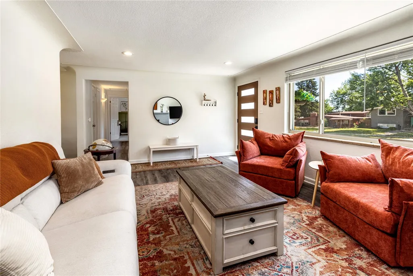
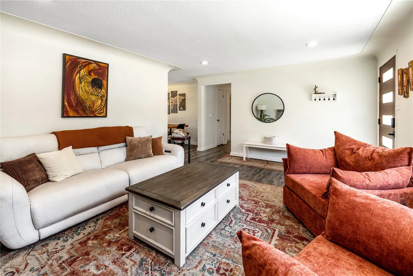
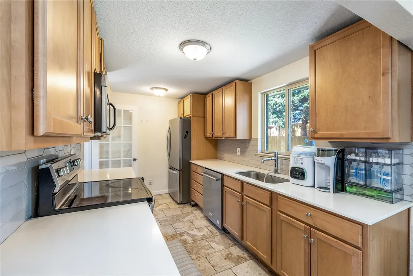
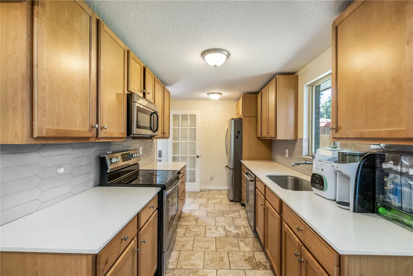
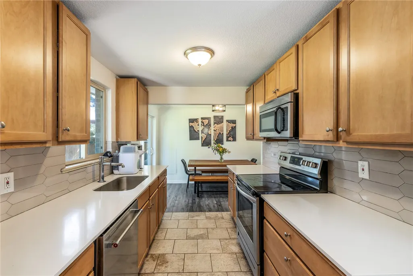
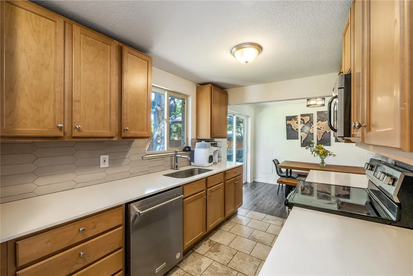
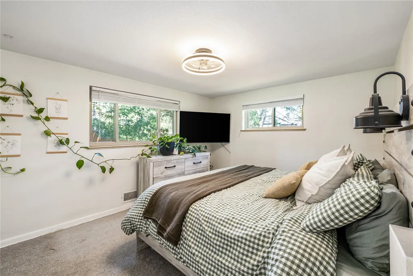
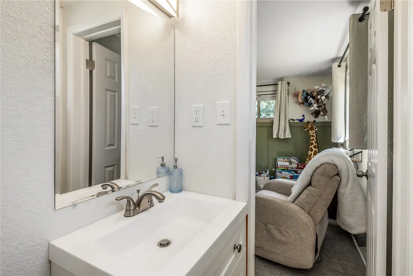
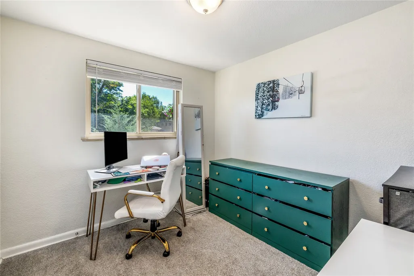
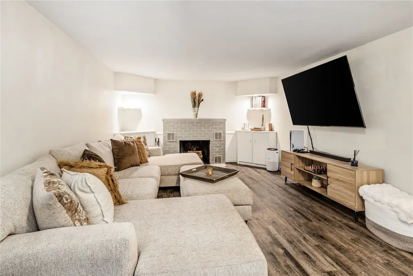
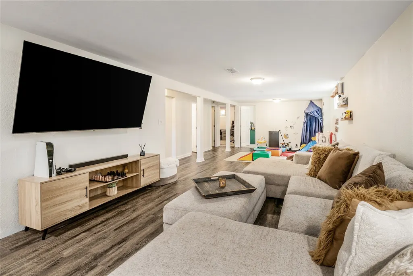
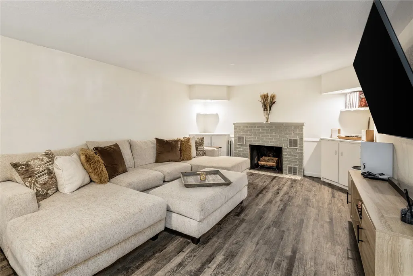
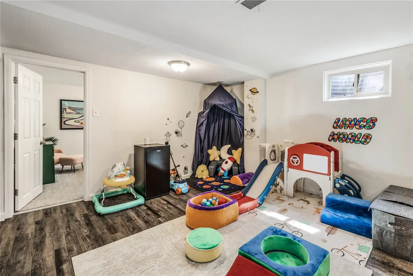
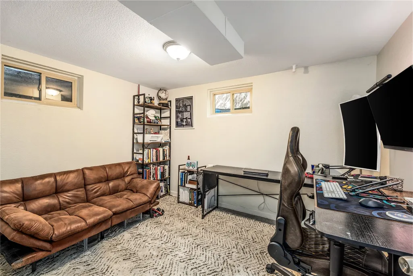
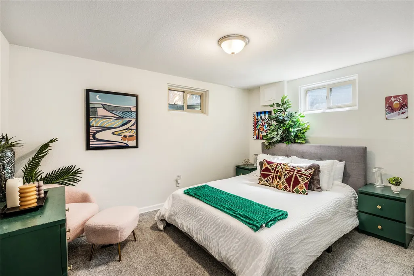
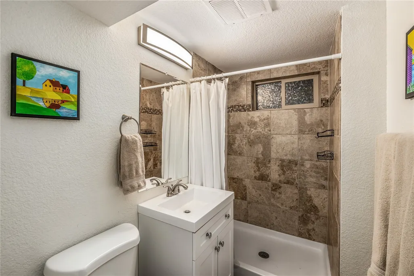
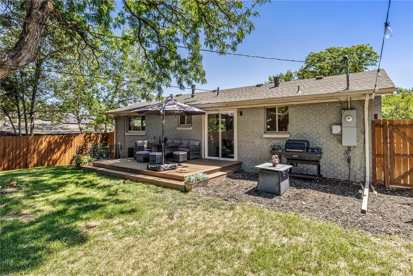
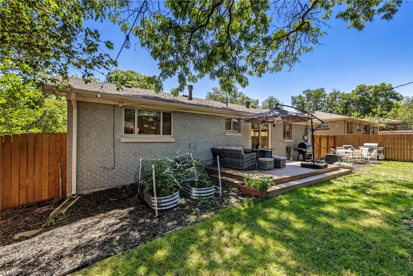
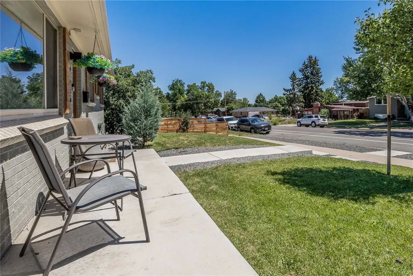
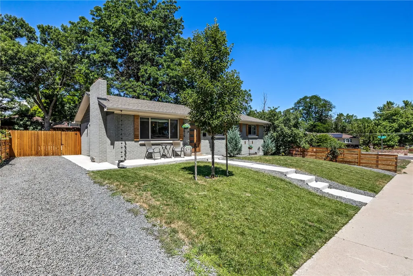
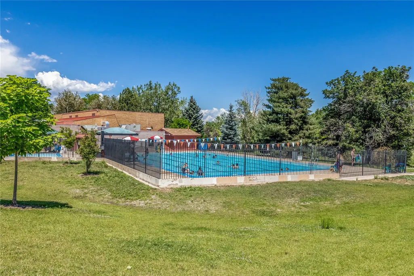
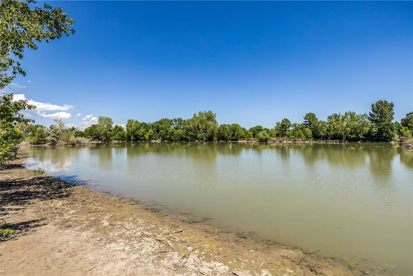
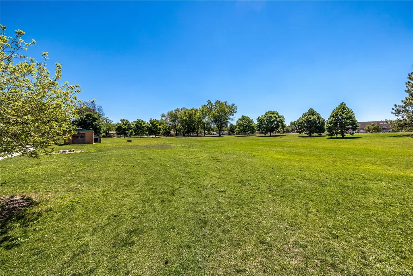
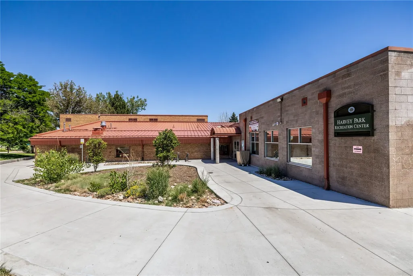
Welcome to this beautifully maintained renovated 5-bedroom with the primary on the main floor, 2 1/2-bath Harvey Park home, where timeless character, classic mid-century architecture, and modern functionality come together in one of Denver's most beloved neighborhoods. From the moment you step inside, you'll appreciate the distinctive architectural details that define Harvey Park, including the signature curved wall-to-ceiling transitions that give these homes their iconic character. Bright, spacious living areas create a warm and inviting atmosphere, while the finished basement offers incredible flexibility for a family room, home office, fitness space, guest suite, playroom, or media room. Outside, the expansive backyard is a private retreat surrounded by mature trees, providing the perfect setting for entertaining, gardening, outdoor dining, or simply enjoying Colorado's beautiful seasons. Both the front and back yards are irrigated. The location is equally impressive. Just a short walk from Harvey Park, you'll have access to the neighborhood recreation center, swimming pool, playgrounds, walking trails, open green spaces, and the popular seasonal farmers market. Harvey Park is known for its welcoming community, tree-lined streets, and enduring neighborhood pride. Conveniently located with quick access to downtown Denver, the foothills and mountains, shopping, restaurants, schools, and major highways, this home offers an exceptional combination of charm, space, convenience, and lifestyle. Move-in ready and full of character, this is a rare opportunity to own a classic Harvey Park home in one of Denver's most established and sought-after neighborhoods.
| Price History | |
|---|---|
| 8/3/2026 | Listed $639,000 |
| 8/18/2026 | 3$625,000 |
| 9/10/2026 | 2$615,000 |
General Features
| Sewer | Connected,Public Sewer |
|---|---|
| Heating | Forced Air,Natural Gas |
| Cooling | 1 Unit |
| Utilities | Electricity Available,Natural Gas Available,Sewer Available,Snow Removal,Trash Collection,Water Available,Cable Available,Sewer Connected |
| Possession | Delivery Of Deed |
| Roof | Asphalt |
| Appliances | Dishwasher,Electric Range,Disposal,Gas Water Heater,Microwave Hood Fan,Microwave,Refrigerator,Dryer,Washer |
| Patio/Porch Features | Deck,Patio |
| Architectural Style | Bungalow |
| Pool Features | Community |
| Construction Materials | Brick,Wood Frame |
| Exclusions | No,tbd |
| Pets Allowed | Yes |
| Year Built | 1957 |
| Levels | Two |
| Property Subtype | Single Family Residence |
| Tax Year | 2025 |
| Community Features | Clubhouse,Pool |
| County | Denver |
| Property Type | Residential |
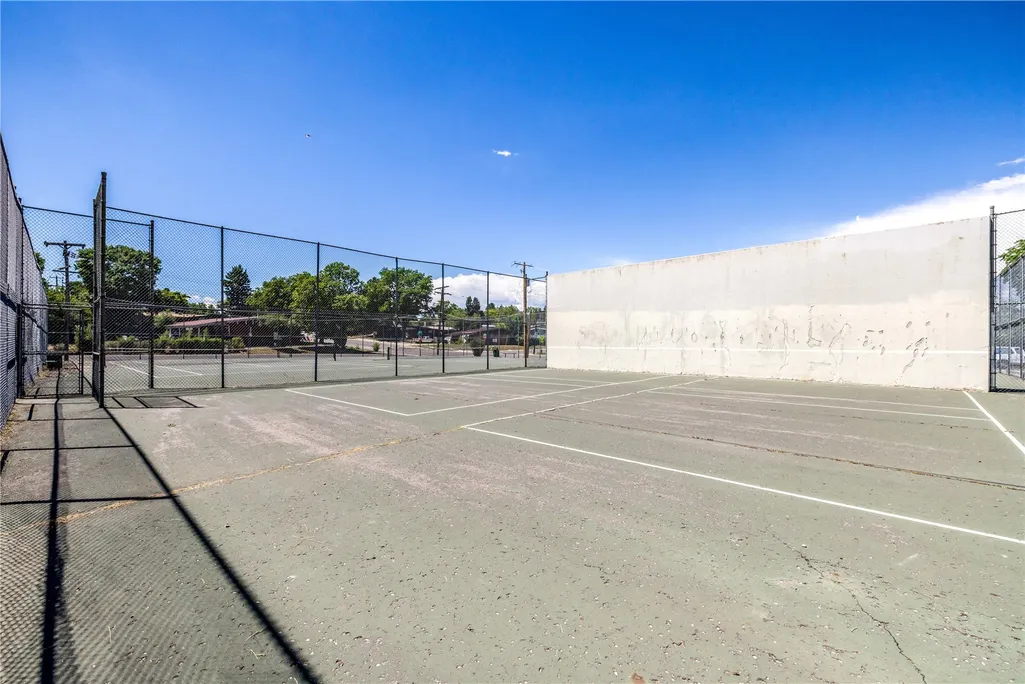
| Association Amenities | Fitness Center,Tennis Court(s) |
| Subdivision Name | OTHER |
| Facing Direction | East |
| Other Structures | Shed(s) |
| Total Rooms | 13 |
| Full Baths | 2 |
| Status | Active |
| Directions | S Sheridan to W Yale. Left on S Raleigh St. Home will on your left second block up. For Sale sign in place. |
| City | Denver |
| Zoning Description | Single Family |
| MLS Area | Out Of Standard Regions |
| Lot Size Units | Acres |
| Lot Size Square Feet | 6969.6 |
| Green Building Verification Type | Unknown |
| Tax Annual Amount | 3261 |
| Property Condition | Resale |
| Virtual Tour | https://my.matterport.com/show/?m=SusFxuxS9d9&brand=0 |
| Standard Status | Active |
| Occupancy Type | Owner |
| Tax Lot | 16 |
| Property Sub Type Additional | Single Family Residence |
| PostalCity | Denver |
Interior Features
| Interior Amenities | Fireplace,Cable TV,Utility Room |
|---|---|
| Basement | Full,Finished,Heated |
| Flooring | Carpet,Luxury Vinyl,Luxury Vinyl Tile,Tile |
| Furnished Y/N | Negotiable |
| Total Fireplaces | 2 |
| Fireplace Features | Wood Burning |
| Basement (Y/N) | Yes |
| Air Conditioning Y/N | Yes |
| Heating Y/N | Yes |
| Fireplace Y/N | Yes |
| Half Baths | 1 |
| Total Bedrooms | 5 |
| Entry Level | 1 |
| Room Type | Family Room,Other,Utility Room |
| LivingAreaSource | Public Records |
| Total Baths | 3 |
Exterior Features
| Exterior Amenities | Sprinkler/Irrigation |
|---|---|
| Parking Features | Driveway,Off Street,Parking Pad |
| Lot Features | City Lot,Landscaped,Level,See Remarks |
| Water Source | Public |
| Lot Size Area | 0.16 |
| Foundation Details | Poured |
| Building Area Total | 2256 |
| Lot Size Acres | 0.16 |
| Road Surface Type | Paved |
| Lot Size Source | Public Records |
| Road Responsibility | Public Maintained Road |
Amenities
- Foreclosure
- Views
- Short Sale
- New Construction
- Adult 55+
- Lease To Own
- No HOA Fees
- Furnished
- Primary On Main
- Air Conditioning
- Seller Finance
- Green
- Fixer Upper
- Horse
- Golf
- Fireplace
- Deck
- Garage
- Basement
- Pool
Property vs Single Family Average in 80219
Price
Taxes
Year Built
Visits
 Copyright © 2026 Altitude MLS, Inc., a wholly owned subsidiary of Altitude REALTORS®. All rights reserved. The information being provided is for the consumer's non-commercial, personal use and may not be used for any purpose other than to identify prospective properties consumer may be interested in purchasing. The information provided is not guaranteed and should be independently verified. You may not reprint or redistribute the information, in whole or in part, without the expressed written
