
Sold

















Address
51 W Ranch Trail, , CO
Price
$ 2,200,000
Property Attributes
- MLS#S1068624
- TypeSingle Family
- Listing Status Closed
- CountyJEFFERSON
- City
- Zip80465
- StyleSingle Family Residence
- Year Built1983
- Taxes$ 17978
- Price$ 2,200,000
- Bedrooms4
- Full Bathrooms5
- Half Bathrooms0
- Sqr Footage7566
- Lot Size17.76 Acres
Data Source:
Altitude MLS, Inc.
Property Description
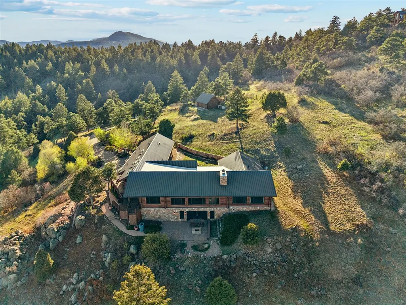
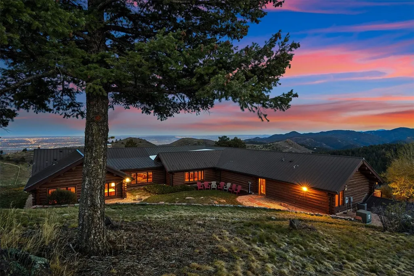
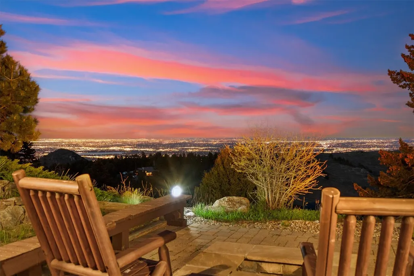
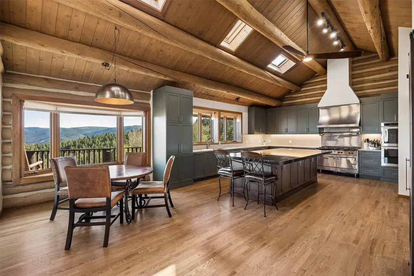
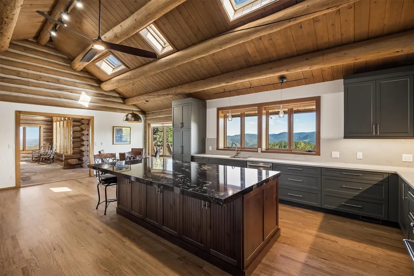
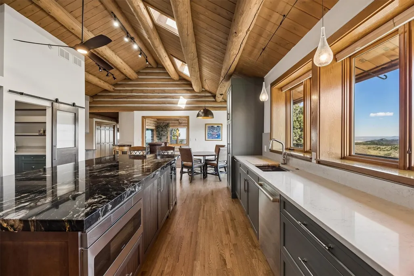
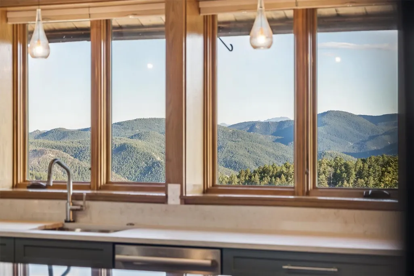
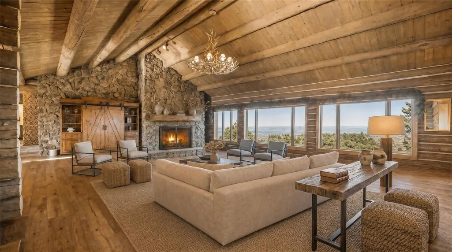
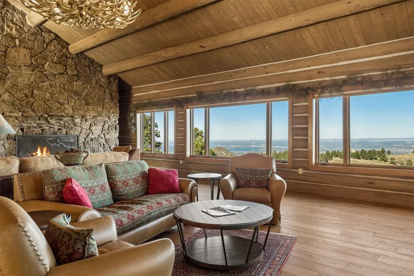
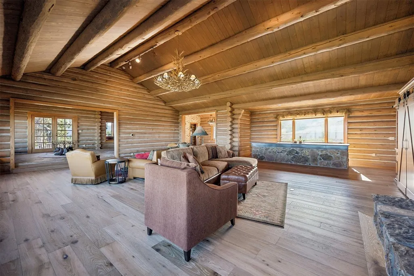
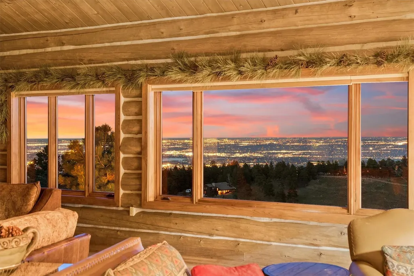
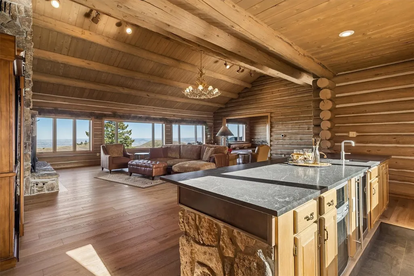
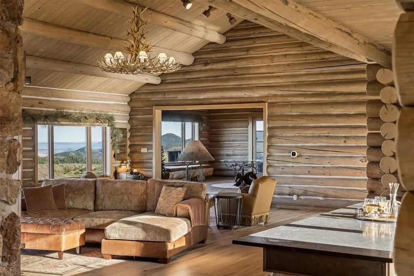
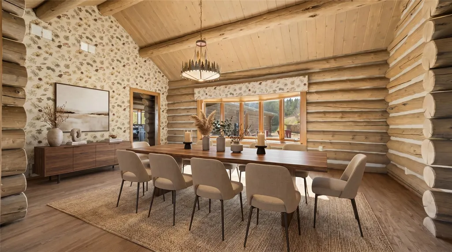
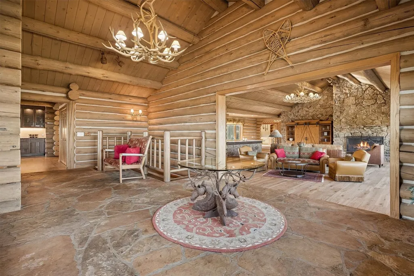
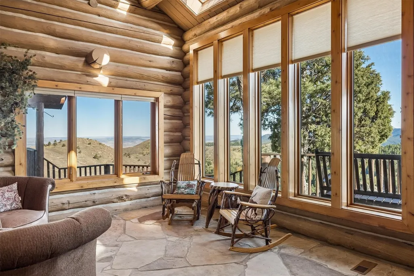
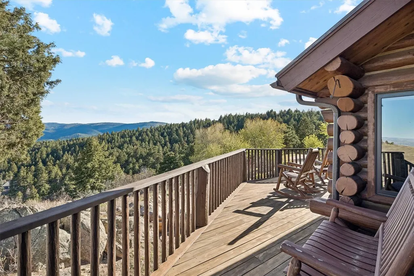
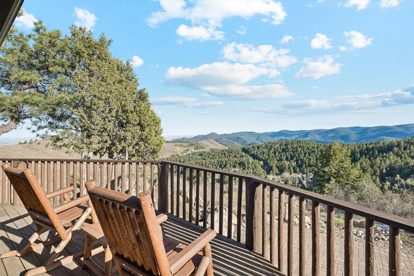
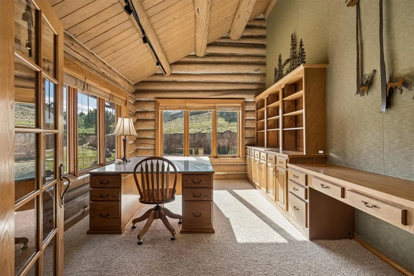
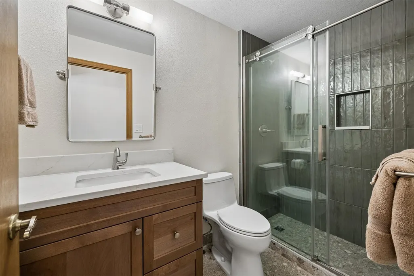
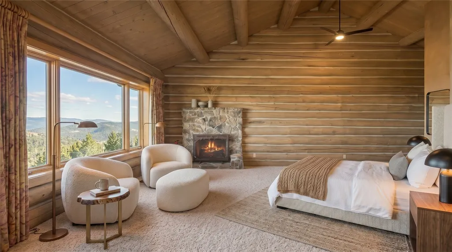
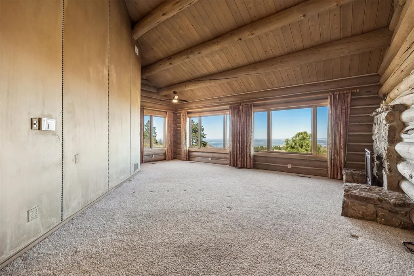
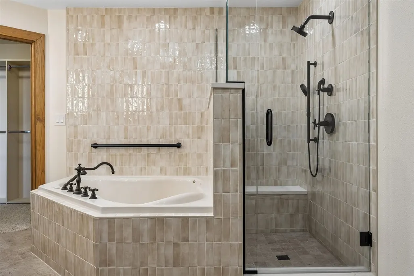
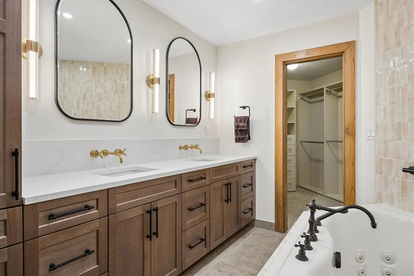
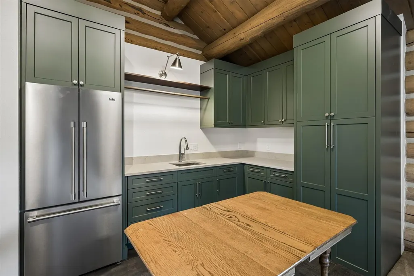
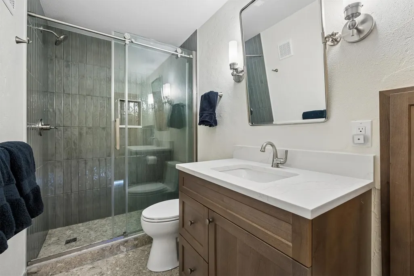
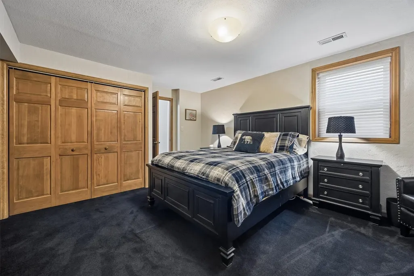
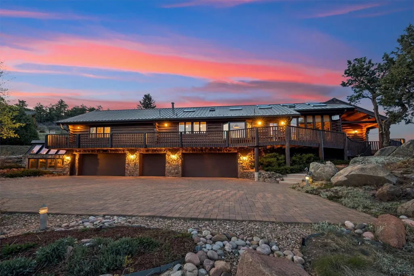
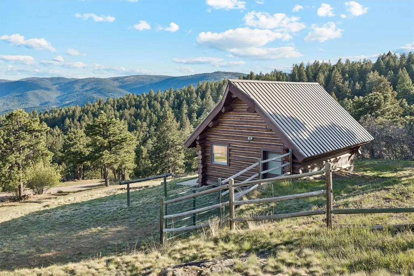
Positioned perfectly on 17 acres, this exceptional property captures world-class panoramic views of the Denver skyline and surrounding mountains. The scenery is truly breathtaking, paired with a rare sense of quiet serenity thanks to the privacy of 500 acres of HOA open space and an additional 300 acres bordering the property. All of this natural beauty comes with incredible convenienceâjust 30 minutes to downtown Denver and 15 minutes to shopping and dining. This custom-built full log home welcomes you with a stunning flagstone entry and an authentic lodge-like feel. Inside, a massive moss rock fireplace creates a dramatic focal point, balanced by expansive windows showcasing the sparkling city lights beyond. Designed for entertaining, the home features custom built-in bars in both the living room and family room. The newly updated gourmet kitchen and beautifully renovated bathrooms elevate the home with modern style and functionality. The kitchen is thoughtfully designed with ample space for gathering and everyday living, seamlessly connecting to the homeâs main living areas. A separate mother-in-law suite offers flexibility and privacy, complete with its own kitchen, bathroom, and living areaâideal for guests or multi-generational living. The property allows for horses, offering additional versatility and potential for those seeking a more rural lifestyle, while still maintaining a refined residential setting.
| Price History |
|---|
General Features
| Tax Lot | 10 |
|---|---|
| Lot Size Square Feet | 773625.6 |
| Lot Size Units | Acres |
| Legal Description | SECTION 35 TOWNSHIP 05 RANGE 70 SUBDIVISIONCD 397000 SUBDIVISIONNAME KEN CARYL RANCH HIGHLANDS BLOCK 006 LOT 0010 SIZE: 773626 TRACT VALUE: 17.760 |
| Levels | Two,Multi/Split |
| Appliances | Bar Fridge,Built-In Oven,Double Oven,Dryer,Dishwasher,Gas Range,Microwave,Washer,Washer/Dryer |
| Virtual Tour | https://www.zillow.com/view-imx/d888fcfb-4896-4bf3-b62e-be67b068b124?setAttribution=mls&wl=true&initialViewType=pano&utm |
| Occupancy Type | Vacant |
| Green Building Verification Type | Unknown |
| Garage Y/N | Yes |
| PostalCity | Other |
| Status | Closed |
| Pets Allowed | Yes |
| County | Jefferson |
| Property Subtype | Single Family Residence |
| View | City,Lake,Meadow,Southern Exposure,Trees/Woods |
| Ownership Type | Sole Proprietor |
| Other Structures | Barn(s),Stable(s) |
| Close Price | 2200000 |
| Community Features | Trails/Paths,Gated |
| HOA | Yes |
| Property Type | Residential |
| Assoc Fee Paid Per | Annually |
| Subdivision Name | OUT OF AREA |
| Utilities | Electricity Available,Propane,Municipal Utilities,Snow Removal,Trash Collection,Water Available,Septic Available |
| Property Condition | Resale |
| Sewer | Septic Tank |
| Tax Year | 2025 |
| Year Built | 1983 |
| Standard Status | Closed |
| City | Other |
| Roof | Metal |
| Zoning Description | Single Family |
| Exclusions | No |
| Property Sub Type Additional | Single Family Residence |
| Possession | Delivery Of Deed |
| HOA Fee | 2952 |
| Tax Annual Amount | 17978.5 |
| Full Baths | 4 |
| Heating | Forced Air,Propane |
| Attached Garage | Yes |
| Construction Materials | Log |
| Directions | From 285 and C-470 head south on 285 to S. Turkey Creek,turn left on South Turkey Creek and proceed to the West Ranch Gate on the left. |
| MLS Area | Other |
| MLS Area Minor | Unknown |
Interior Features
| Total Fireplaces | 3 |
|---|---|
| 3/4 Baths | 1 |
| Furnished Y/N | Partially |
| Fireplace Y/N | Yes |
| Basement (Y/N) | Yes |
| Total Bedrooms | 4 |
| Heating Y/N | Yes |
| Total Baths | 5 |
| Basement | Exterior Entry,Full,Walk-Out Access,Finished |
| Interior Amenities | Fireplace,Jetted Tub,Sauna,Vaulted Ceiling(s) |
| Laundry Features | Laundry Closet,Main Level,In Unit |
| Room Type | Breakfast Room/Nook,Dining Room,Family Room,Great Room,Study |
| LivingAreaSource | Public Records |
| Flooring | Carpet,Stone,Tile,Wood |
| Fireplace Features | Wood Burning |
Exterior Features
| View Y/N | Yes |
|---|---|
| Lot Size Acres | 17.76 |
| Lot Features | Foothills,Meadow,Open Space,Secluded,Suitable For Grazing,Sloped,See Remarks |
| Building Area Total | 7566 |
| Lot Size Source | Public Records |
| Street Suffix | Trail |
| Street Name | Ranch |
| Lot Size Area | 17.76 |
| Parking Features | Attached,Driveway,Finished Garage,Garage,Lighted,Oversized,Three or more Spaces,See Remarks |
| Days on Market | 89 |
| Road Surface Type | Paved |
| Water Source | Public |
Amenities
- Foreclosure
- Views
- Short Sale
- New Construction
- Adult 55+
- Lease To Own
- No HOA Fees
- Furnished
- Primary On Main
- Air Conditioning
- Seller Finance
- Green
- Fixer Upper
- Horse
- Golf
- Fireplace
- Deck
- Garage
- Basement
- Pool
Property vs Single Family Average in 80465
Price
Taxes
Year Built
 Copyright © 2026 Altitude MLS, Inc., a wholly owned subsidiary of Altitude REALTORS®. All rights reserved. The information being provided is for the consumer's non-commercial, personal use and may not be used for any purpose other than to identify prospective properties consumer may be interested in purchasing. The information provided is not guaranteed and should be independently verified. You may not reprint or redistribute the information, in whole or in part, without the expressed written
