
Sold









Address
5 Eagles Nest Court, Silverthorne, CO
Price
$ 1,775,000
Property Attributes
- MLS#S1047854
- TypeSingle Family
- Listing Status Closed
- CountySUMMIT
- CitySilverthorne
- AreaWildernest-Silverthorne
- NeighborhoodESTATE AT WILDERNEST SUB
- Zip80498
- StyleSingle Family Residence
- Year Built1978
- Taxes$ 7187
- Price$ 1,775,000
- Bedrooms5
- Full Bathrooms3
- Half Bathrooms1
- Sqr Footage4219
- Lot Size0.41 Acres
Data Source:
Altitude MLS, Inc.
Property Description
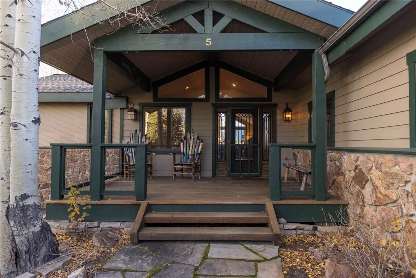
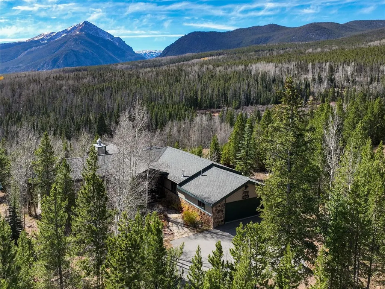
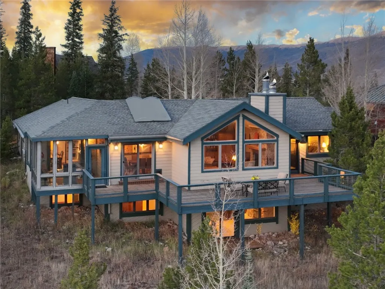
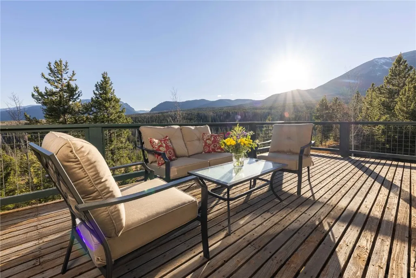
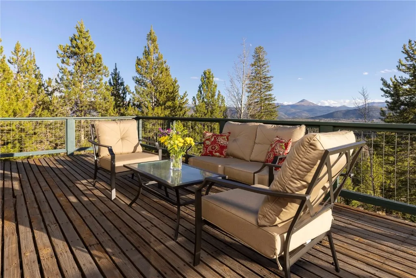
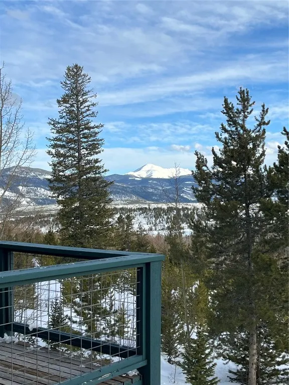
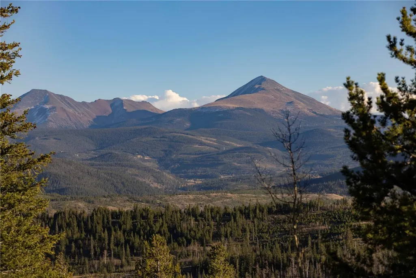
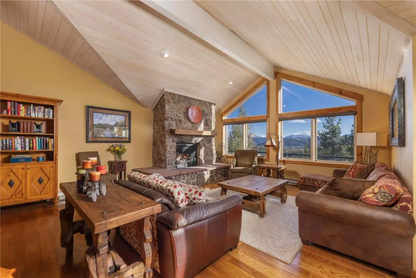
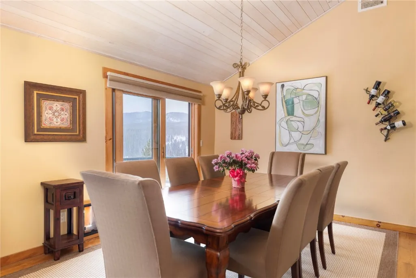
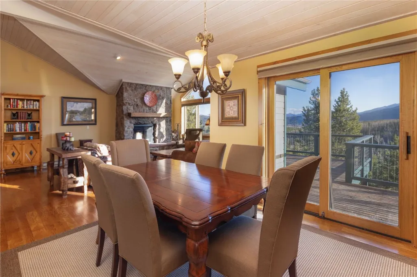
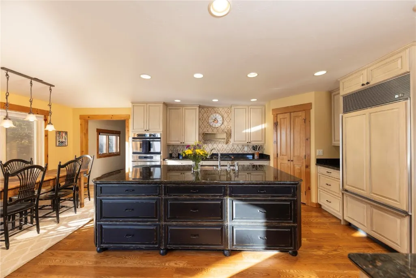
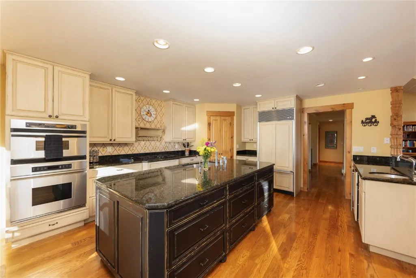
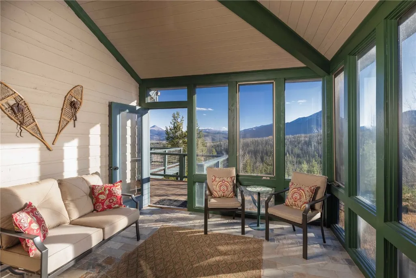
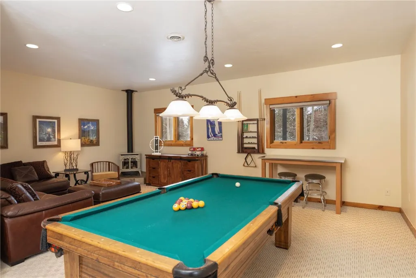
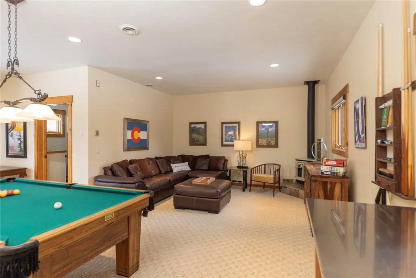
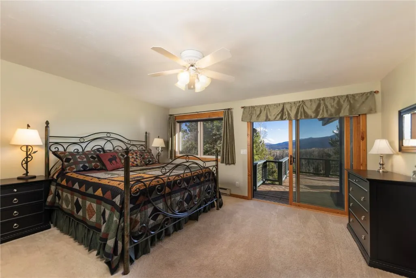
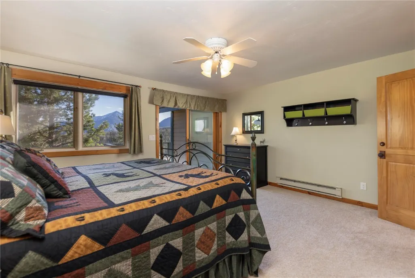
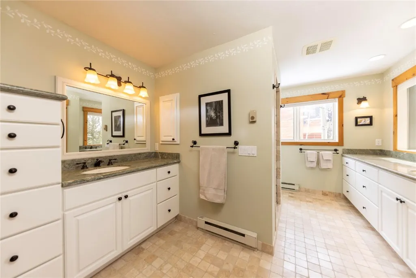
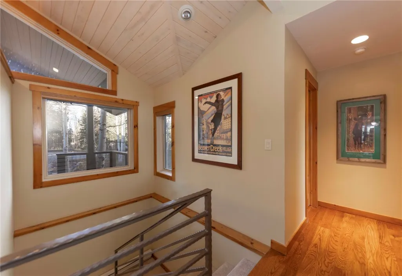
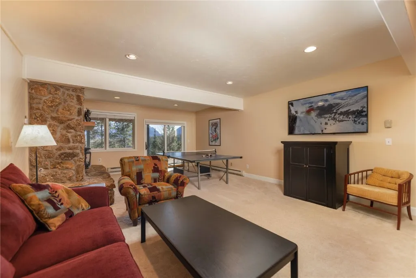
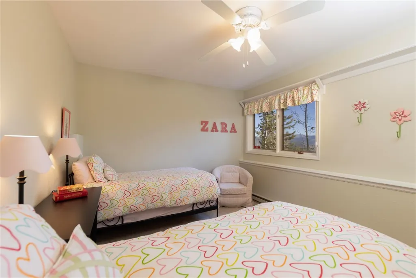
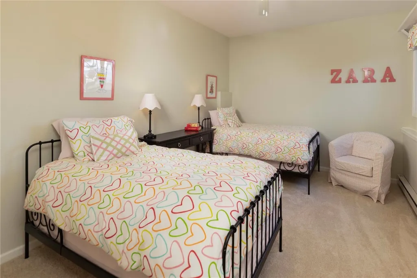
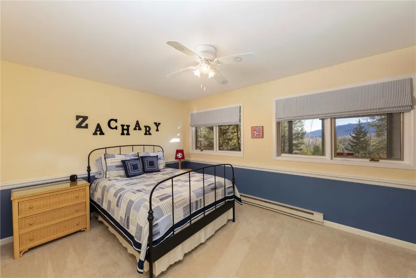
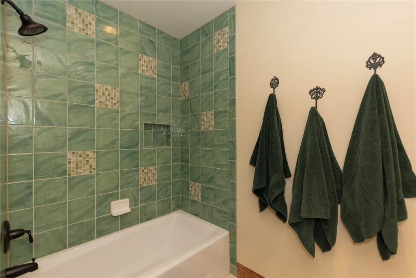
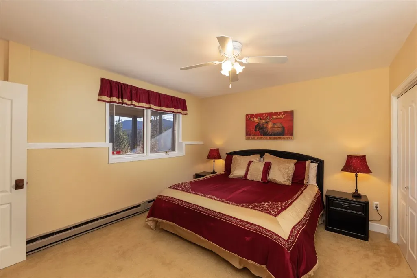
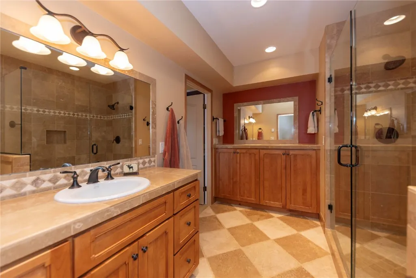
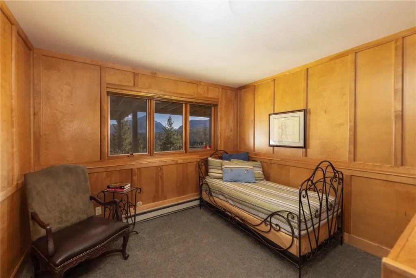
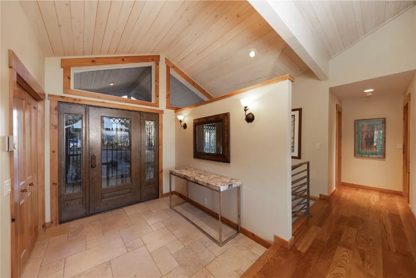
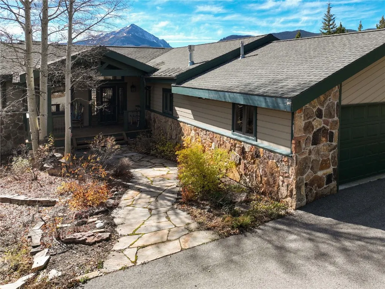
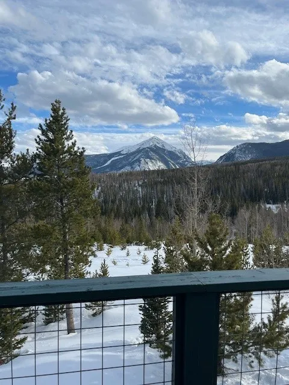
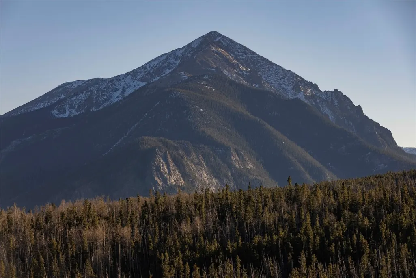
One of the most pristine settings in Summit County! Sits high on Buffalo Mountain and fully backs miles and miles of National Forest. This home boasts incredible 300-degree views of the Gore and Ten Mile Ranges, Baldy, Guyot, Keystone and Breckenridge ski areas, Lake Dillon, and the Continental Divide. Truly unique opportunity to own this welcoming 4,000+SQFT mountain house on private court of single-family homes. Offers amazing access to the best hiking, mountain biking, and cross-country and downhill skiing in the area. Take in the all-day sun from your large, southern-facing deck while enjoying this tranquil setting thatâs an easy 15-minute drive to ski resorts. This home offers a fantastic open floor plan with a main level master suite with steam shower, three separate living areas on two floors, dining room, spacious and open eat-in kitchen, sun room, pool table, three more large bedrooms + non-conforming fourth/den on the lower level with two modern and generous full baths. Separate mud and laundry rooms, storage, oversized 2-car garage, and seven+ car driveway.
| Price History |
|---|
General Features
| Tax Lot | B |
|---|---|
| Lot Size Square Feet | 17859.6 |
| Lot Size Units | Acres |
| Patio/Porch Features | Deck,Patio |
| Legal Description | LOT B ESTATE AT WILDERNEST SUB |
| Levels | Two,Multi/Split |
| Spa Features | Steam Room |
| Appliances | Built-In Oven,Convection Oven,Double Oven,Dishwasher,Disposal,Gas Range,Microwave,Refrigerator,Self Cleaning Oven,Water Purifier,Dryer,Washer |
| Virtual Tour | https://my.matterport.com/show/?m=NfbPjKt8jBe&play=1&brand=0&mls=1& |
| Occupancy Type | Owner |
| Green Building Verification Type | None |
| Garage Y/N | Yes |
| PostalCity | Silverthorne |
| Status | Closed |
| Pets Allowed | Yes |
| County | Summit |
| Building Design | Single Family Residence |
| View | Mountain(s),Ski Area,Southern Exposure,Valley,Trees/Woods,Water,Lake |
| Interior Features | Breakfast Area,Ceiling Fan(s),Entrance Foyer,Eat-in Kitchen,Fireplace,Tongue and Groove Ceiling(s),Kitchen Island,Primary Suite,Open Floorplan,Pantry,Stone Counters,Smoke Free,Cable TV,Vaulted Ceilin |
| Close Price | 1775000 |
| Community Features | Trails/Paths,Public Transportation |
| Property Type | Residential |
| Subdivision Name | ESTATE AT WILDERNEST SUB |
| Utilities | Electricity Available,Natural Gas Available,Municipal Utilities,Sewer Available,Trash Collection,Water Available,Cable Available,Sewer Connected |
| Property Condition | Resale |
| Sewer | Connected |
| Building Features | Not Applicable |
| Tax Year | 2024 |
| Year Built | 1978 |
| Standard Status | Closed |
| City | Silverthorne |
| Roof | Asphalt |
| Zoning Description | Single Family |
| Exclusions | No |
| Virtual Tour | https://my.matterport.com/show/?m=NfbPjKt8jBe&play=1& |
| Property Sub Type Additional | Single Family Residence |
| Possession | Delivery Of Deed |
| Tax Annual Amount | 7187 |
| Full Baths | 1 |
| Heating | Baseboard |
| Attached Garage | Yes |
| Directions | From HWY 9 in Silverthorne. West on Wildernest Rd. Left on Ryan Gulch Rd. Left on Eagles Nest Ct No showings until 4/2 after 2:30 |
| MLS Area | Wildernest/Silverthorne |
| Topography | Mountainous |
| Garage Spaces | 2 |
| Current Use | Residential |
| MLS Area Minor | Silverthorne/Dillon |
Interior Features
| 3/4 Baths | 2 |
|---|---|
| Furnished Y/N | Partially |
| BuyerOfficeEmail | Allison@SummitRealEstate.com |
| Fireplace Y/N | Yes |
| Basement (Y/N) | Yes |
| Total Bedrooms | 5 |
| Heating Y/N | Yes |
| Total Baths | 4 |
| Basement | Finished,Sump Pump |
| Room Type | Breakfast Room/Nook,Dining Room,Family Room,Great Room,Recreation,Sunroom |
| Entry Level | 1 |
| LivingAreaSource | Appraiser |
| Flooring | Carpet,Tile,Wood |
| Fireplace Features | Gas,Wood Burning |
| Half Baths | 1 |
Exterior Features
| View Y/N | Yes |
|---|---|
| Lot Size Acres | 0.41 |
| Lot Features | Borders National Forest,Corner Lot,Cul-De-Sac,Landscaped,Near Ski Area,Open Space,Near Public Transit,Many Trees |
| Spa | Yes |
| Foundation Details | Poured |
| Building Area Total | 4219 |
| Lot Size Source | Public Records |
| Street Suffix | Court |
| Street Name | Eagles Nest |
| Lot Size Area | 0.41 |
| Parking Features | Attached,Garage,Parking Pad |
| Days on Market | 204 |
| Road Surface Type | Paved |
| Water Source | Public |
Amenities
- Foreclosure
- Views
- Short Sale
- New Construction
- Adult 55+
- Lease To Own
- No HOA Fees
- Furnished
- Primary On Main
- Air Conditioning
- Seller Finance
- Green
- Fixer Upper
- Horse
- Golf
- Fireplace
- Deck
- Garage
- Basement
- Pool
Property vs Single Family Average in 80498
Price
Taxes
Year Built
 Copyright © 2026 Altitude MLS, Inc., a wholly owned subsidiary of Altitude REALTORS®. All rights reserved. The information being provided is for the consumer's non-commercial, personal use and may not be used for any purpose other than to identify prospective properties consumer may be interested in purchasing. The information provided is not guaranteed and should be independently verified. You may not reprint or redistribute the information, in whole or in part, without the expressed written
